 FLOW
FLOWRoof-based solar thermal collection
Solar Hot-Water Systems
Roof-mounted collectors heat stored water using solar energy. Selection considers demand, roof exposure, shading, pipe routes, storage, controls and backup heating.

Manufacturer
 Aguaman
Applications
The roof and plant room are one thermal system.
Collectors only form the exposed part of the solution. Storage, heat transfer, pipework, circulation, controls and backup determine how collected heat is used. These elements should be coordinated with the building and hot-water demand from the start.
Villas and residential buildings
Solar-supported domestic hot water planned around household demand, roof conditions and storage location.
Hotels and guest accommodation
Collector fields and central storage coordinated with changing occupancy and the wider hot-water plant.
Staff accommodation
Shared hot-water systems considered around occupancy patterns, roof access and maintenance logistics.
Sports and commercial facilities
Solar thermal input for scheduled wash and domestic-water loads where the building layout is suitable.
How it works
Collectors move solar heat into a storage circuit.
Solar radiation warms the collector surface, and a circulating fluid carries that energy toward storage or a heat exchanger. Controls manage circulation, while storage and backup respond to demand and changing solar availability.
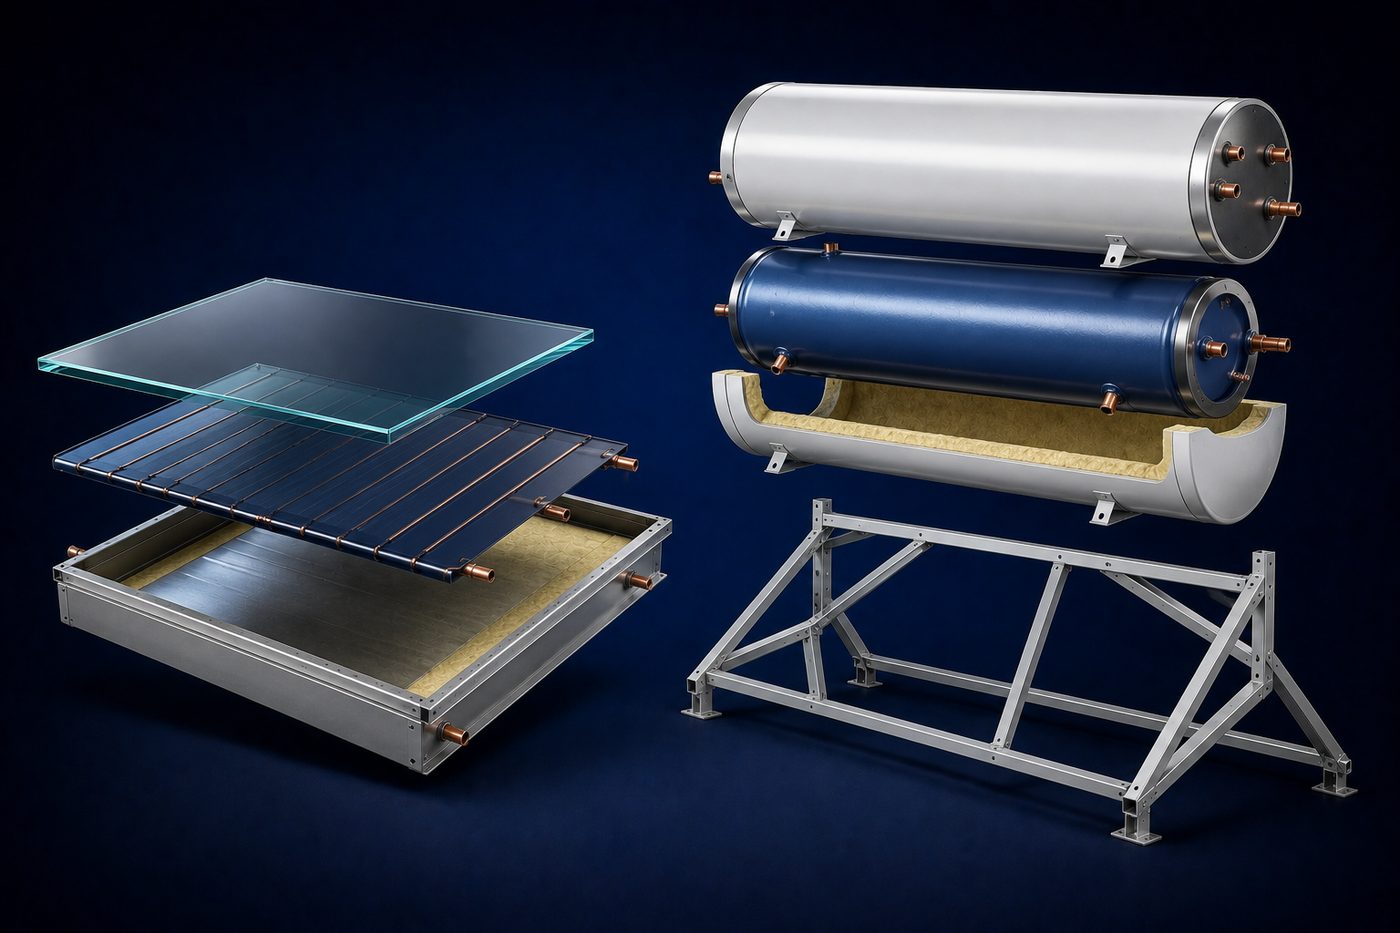
- 01
Capture solar energy
Roof collectors absorb available solar heat according to their orientation, exposure and operating condition.
- 02
Circulate through the field
A fluid circuit carries collected heat through insulated pipework toward the plant arrangement.
- 03
Transfer and store heat
Energy passes into the domestic-water storage system through the coordinated heat-transfer path.
- 04
Control and support demand
Controls manage circulation and the backup source responds according to the project sequence.
Begin with demand, roof reality and storage.
A solar hot-water enquiry should connect the domestic-water load to a surveyed roof and a defined plant strategy. Final collector field and expected contribution require project-specific assessment.
01Hot-water demand
Provide the consumption profile, occupancy, delivery conditions and storage intent.
02Roof conditions
Share usable area, orientation, shading, access, structure and any competing roof services.
03Collector and storage concept
Identify the proposed plant arrangement, storage location and heat-transfer approach.
04Pipe route
Show the distance and level changes between collectors and plant, with available service routes.
05Backup and controls
Describe the auxiliary heat source, operating sequence, monitoring and circulation strategy.
Plan your enquiry
Design for roof access and thermal service.
Collectors, supports, waterproofing, exposed pipework and plant components all need coordinated access. Inspection and maintenance should follow the final system, site exposure and water or circuit conditions.